



Project Background
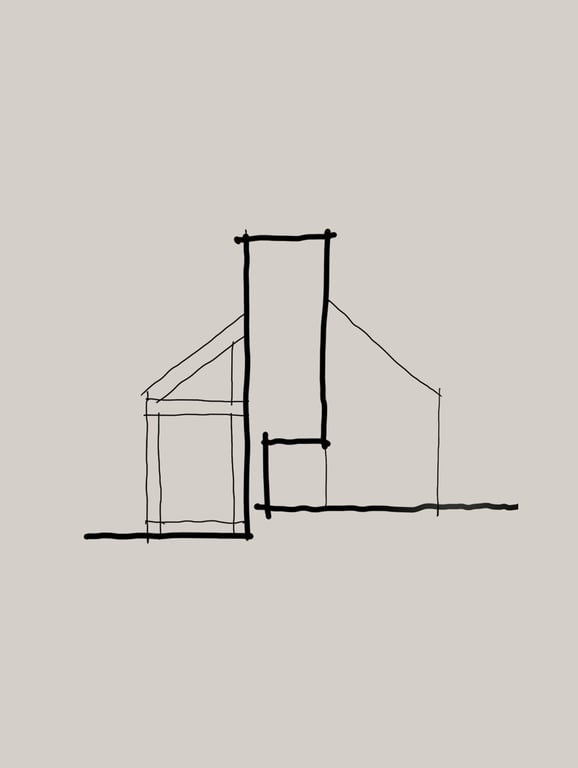
[Client Name] are looking to transform a neglected infill site and 19th Century stone barn into a new, low carbon dwelling that captures the environmental beauty of its rural site.
[Your Practice Name] have been commissioned for full architectural services to explore, develop and oversee the delivery of a new dwelling, incorporating the adaptive re-use of an historically significant barn, on this rural site in the Vale of Glamorgan.
Key Objectives:
- To capture the wonderful views of the hills of the Vale
- To repair and conserve the C19 barn, bringing it back into beneficial use
- To explore a new dwelling adjacent to the barn, designed to compliment local vernacular
- To integrate passive design principles that minimise carbon demand as far as practical
- To enhance the sites ability to support biodiversity and local wildlife
Resources

Below is a space for you to attach any useful links, resources or information that will assist us with our design process.

Pinterest Board
If you have a Pinterest board you’ve been curating with your design and style inspiration, you can link us up below.
Link
Delete this text and paste your link.
Frequently Asked Questions
When will the work stages be completed?
The work stages will be completed in accordance with our agreed timeline set out at the bottom of the Project Dashboard here. This can be subject to change should unforeseen circumstances arise with the project, or if additional services are requested.
Can I request additional services?
Of course, you can request additional services at any point during the process and we will review the time and costs associated with these together.
Is it possible to pause at the end of each work stage?
Yes, of course. It is common for projects to pause at the end of a work stage for you to reflect on our findings and to review the project budget.
For example, following completion of a Feasibility Study there may be design options you hadn’t previously considered, so you may pause to review the options and agree a preferred approach that is the most valuable and affordable before proceeding to planning and beyond.
What is your availability on a daily basis?
Our studio operates from 08.00AM to 16.00PM Monday to Friday, excluding bank holidays. We aim to respond to our email queries within 24 hours and, if you’d like a call, please let us know and we can arrange a time to suit both of our diaries.
How long will my planning application take?
The statutory determination period for Planning and Listed Building Consents in the UK is eight weeks. This can vary and it is prudent to allow for twelve weeks, depending on the resources and capacity of the local authority we are dealing with.
Do you have a refund policy?
As our Professional Services Contract (agreed here) is a consumer contract, you have the statutory right under the Consumer Contracts Regulations 2013 to cancel the Contract within 14 days of signing and we shall refund any money received, apart from that received for any work, services or goods that the you have otherwise agreed to pay for.
 Made with Bullet